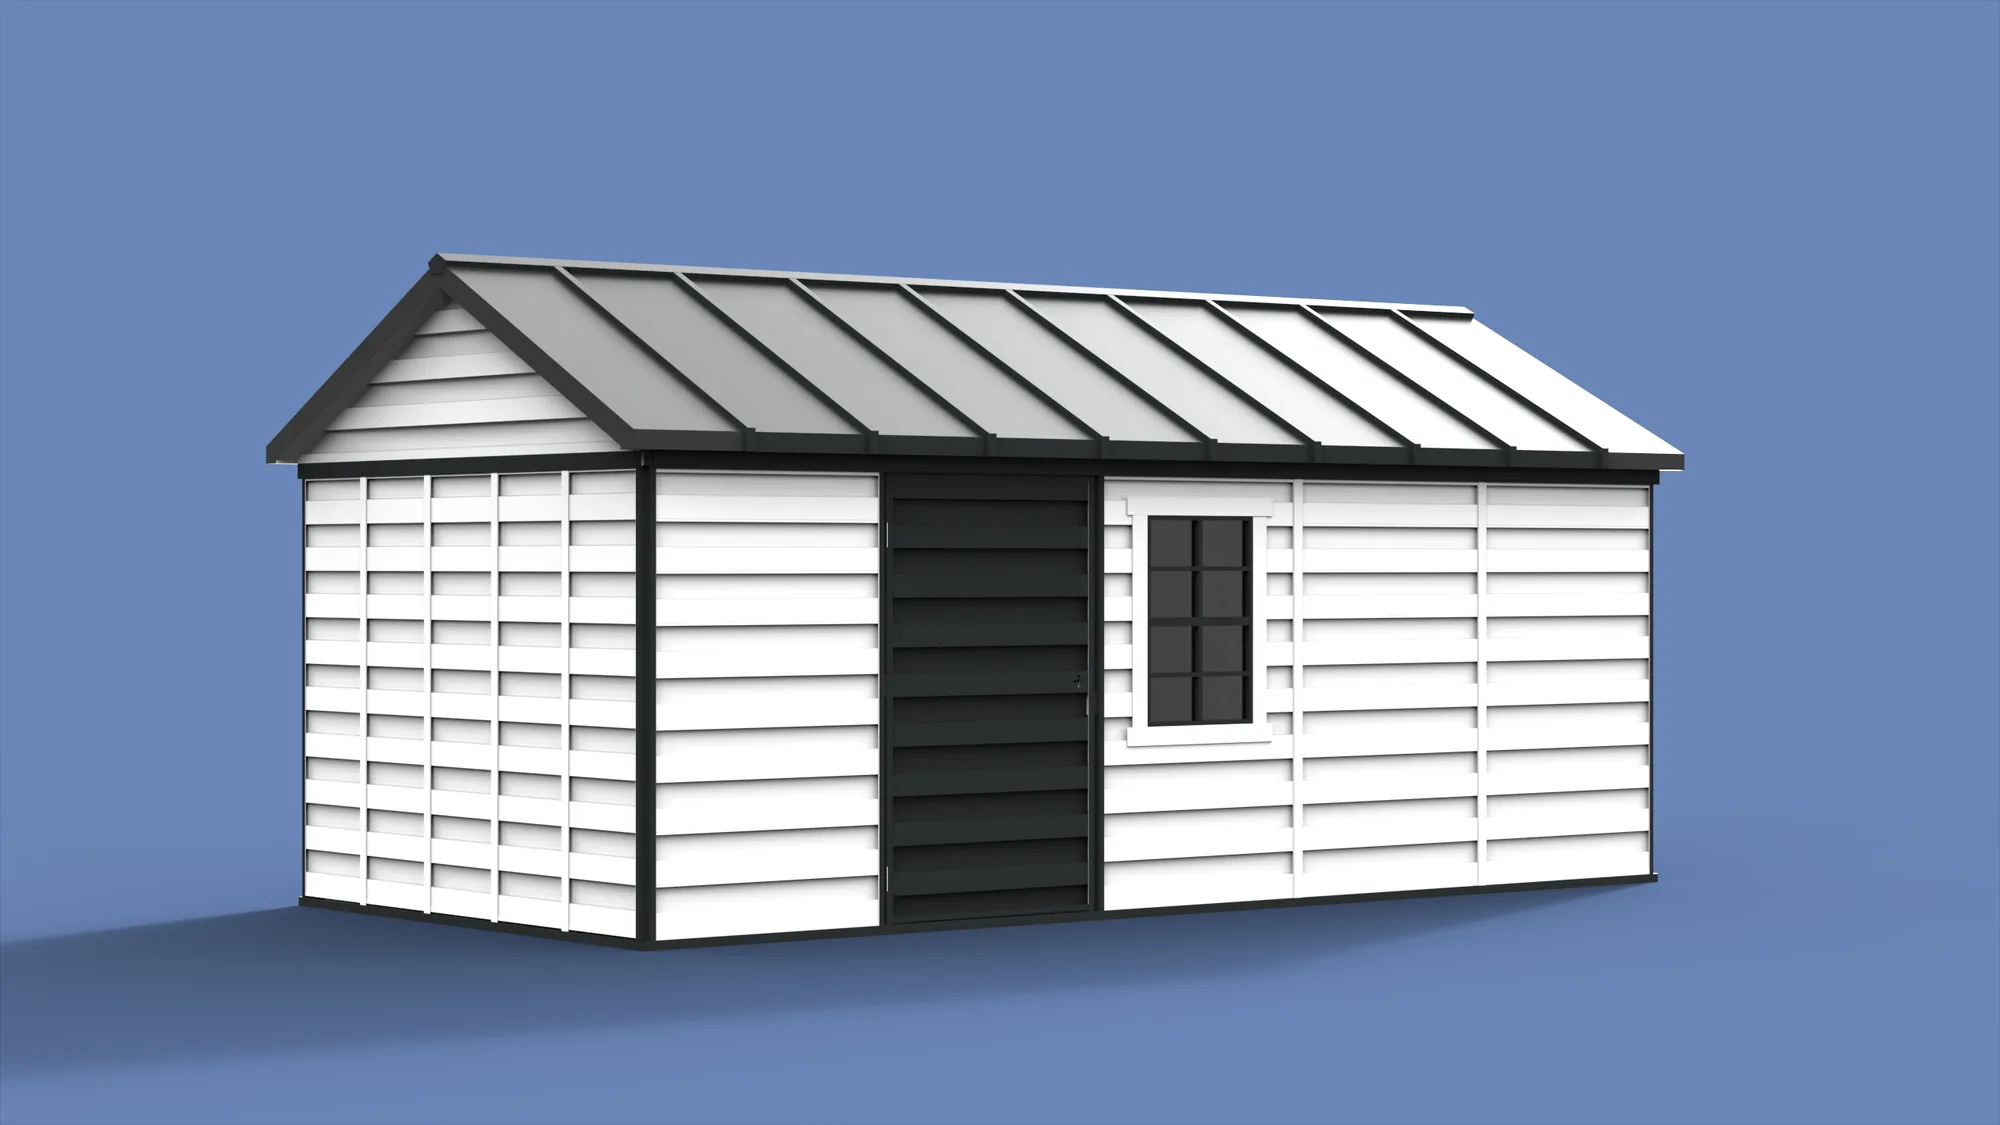
Metal storage products
Metal Garden Sheds
Walk-in steel storage for garden tools, bikes and outdoor furniture. Modular panels, flat-pack delivery and a finish you choose.
Product line
Metal garden shed models
11 models are in production for this line. Open a model for sizes, materials and packing, or send us a drawing for a custom version.
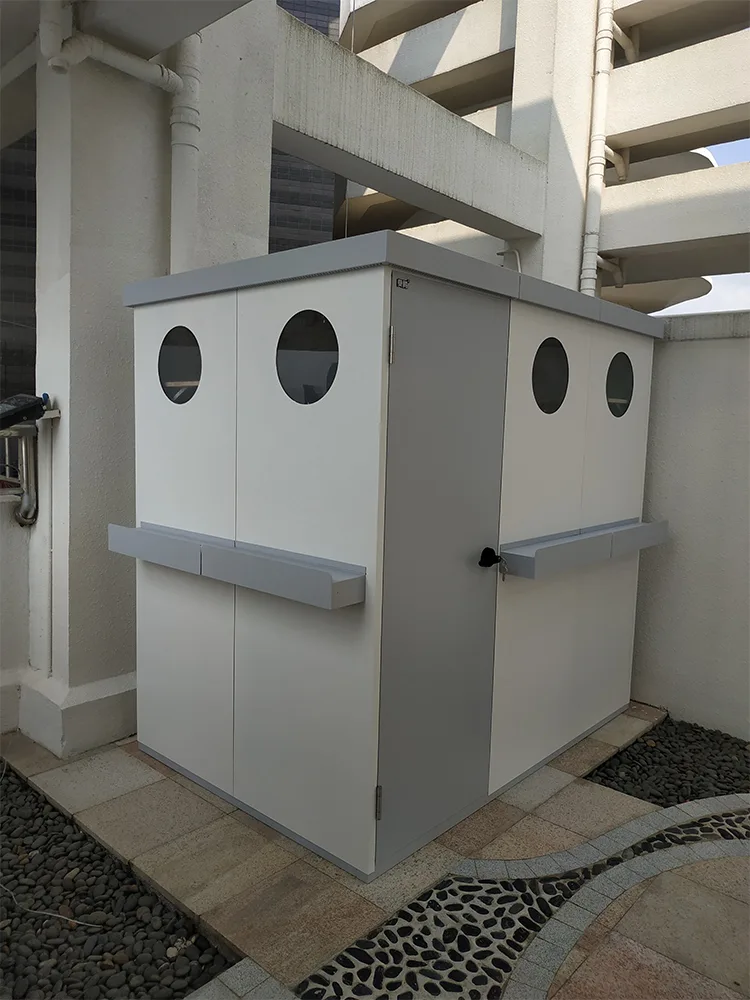
Modular Metal Garden Shed – 1.4 m
Modular Garden Sheds · MT-S140
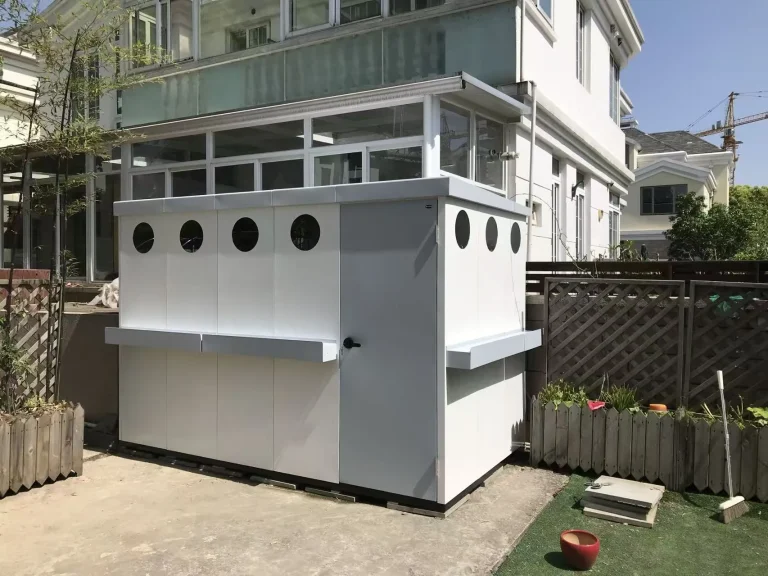
Modular Metal Garden Shed – 1.6 m
Modular Garden Sheds · MT-S160
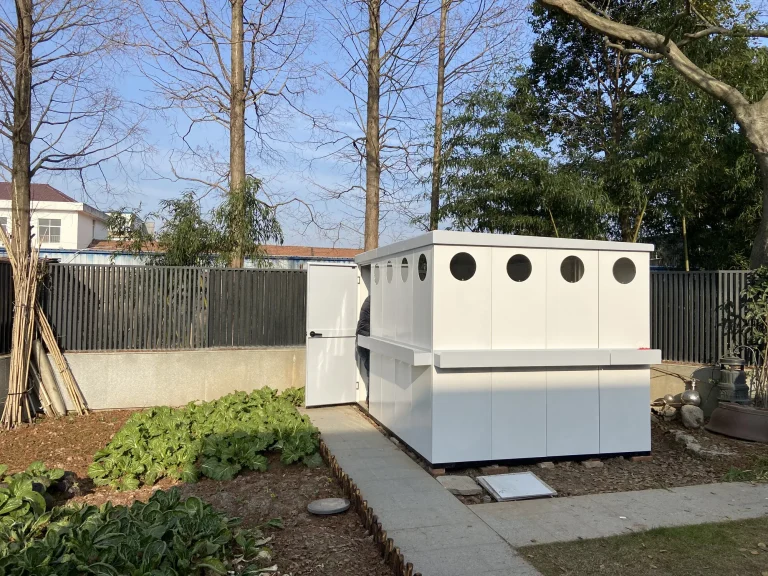
Modular Metal Garden Shed – 2.1 m
Modular Garden Sheds · MT-S210
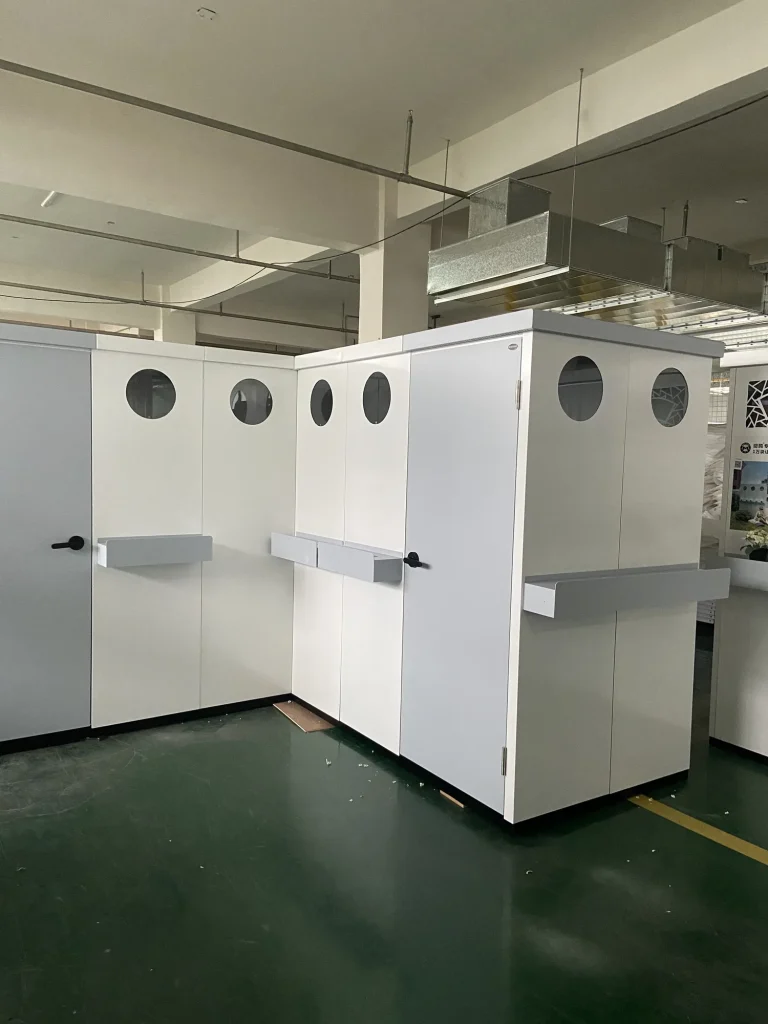
Walk-in Metal Storage Unit
Walk-in Storage · MT-SL1
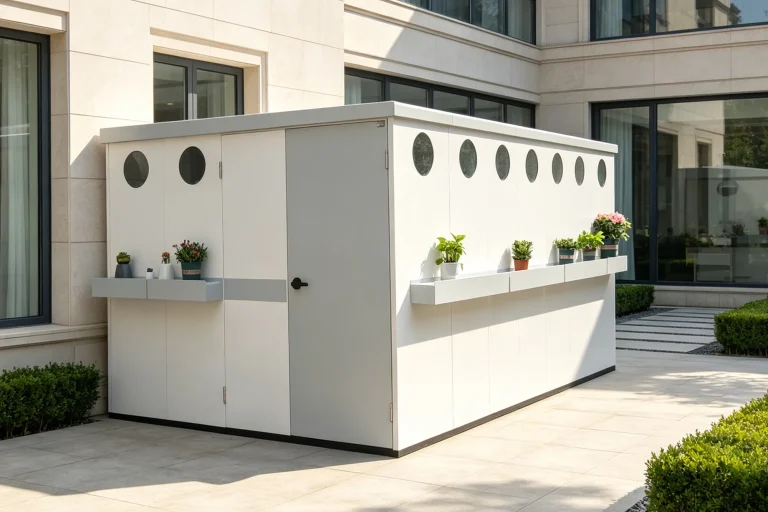
Custom Metal Shed – Built to Order
Custom Builds · MT-SHED-CUSTOM
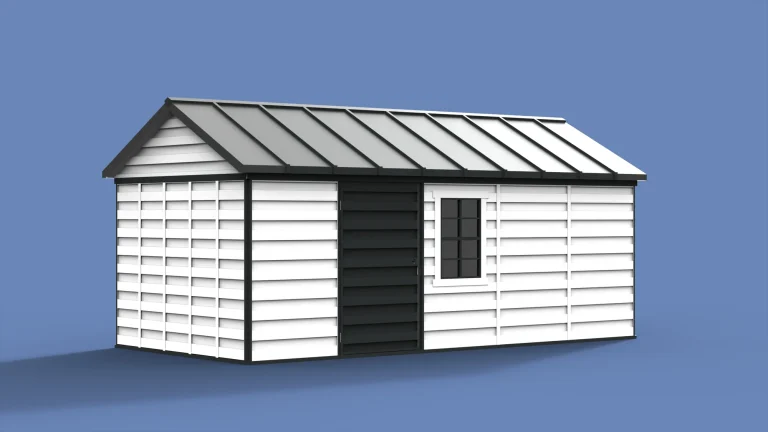
North American Style Metal Barn Shed
North American Barns · MT-SHED-US
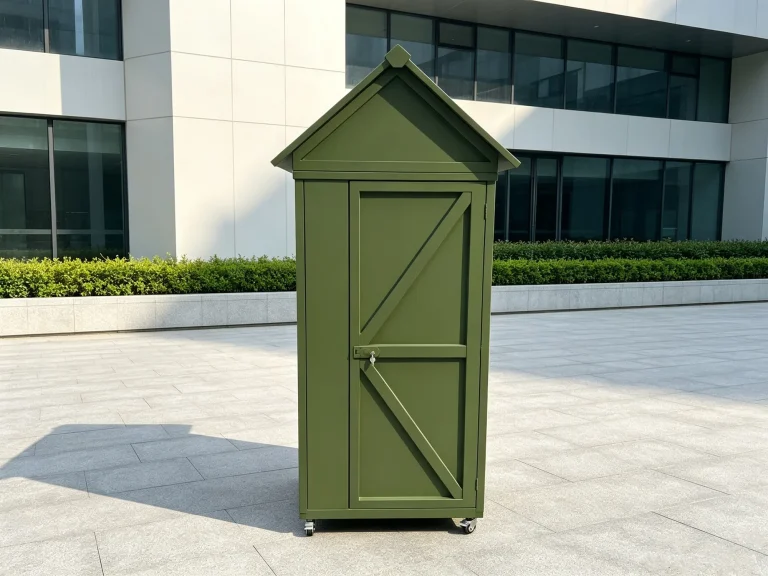
Triangular Roof Metal Tool Store
Tool Stores · MT-TRI
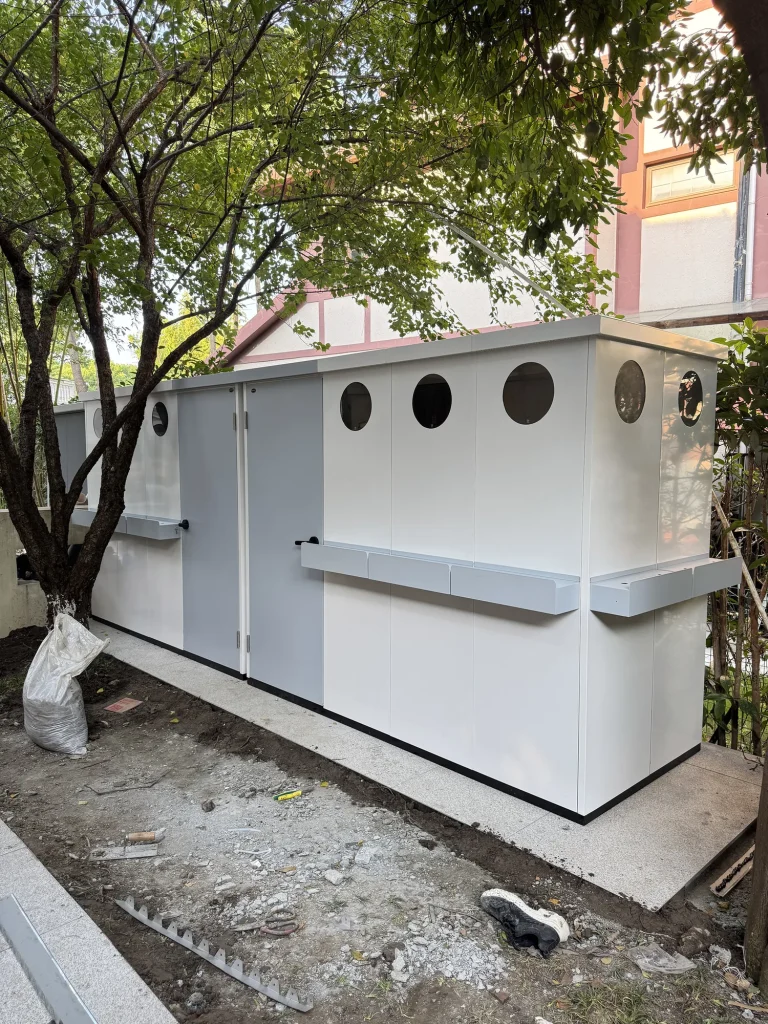
Metal Firewood Storage Shed
Firewood Stores · MT-FW1
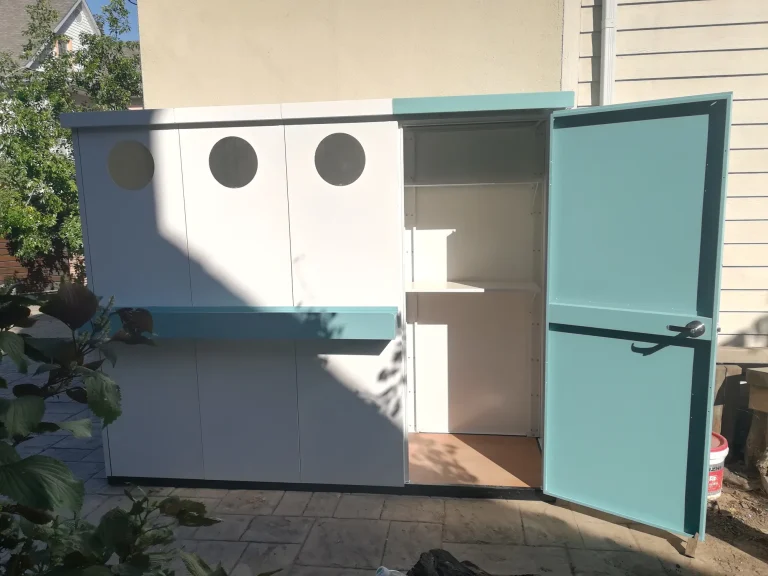
Modular Metal Garden Shed – 0.7 m
Modular Garden Sheds · MT-S070
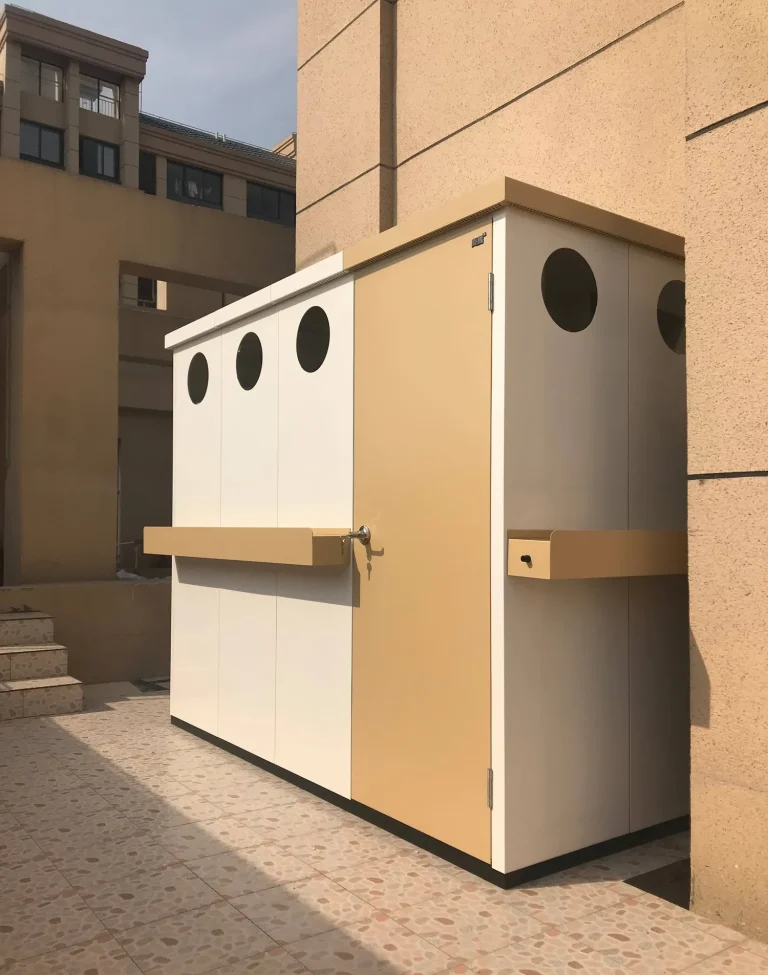
Modular Metal Garden Shed – 1.1 m
Modular Garden Sheds · MT-S110
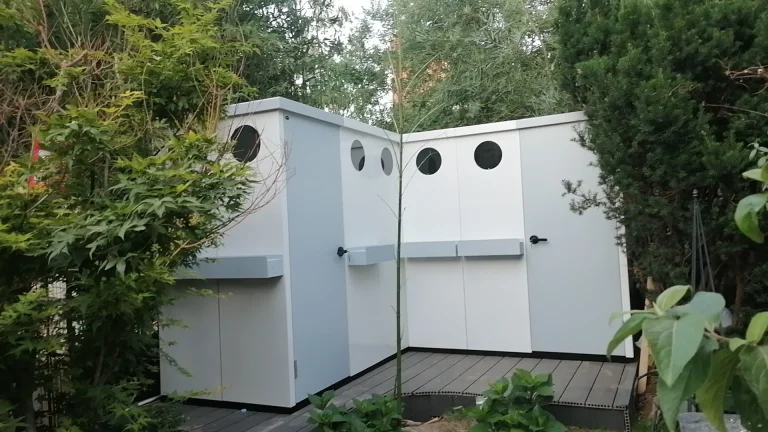
L-Shaped Modular Garden Shed – 1.1 m
Modular Garden Sheds · MT-L110
What a metal garden shed is used for
A walk-in steel building for the equipment a house does not have room for.
A metal garden shed is a panel-built steel structure with a door you can walk through. It holds what a cabinet cannot: lawnmowers, bicycles, stackable chairs, long-handle tools, bags of compost and seasonal furniture.
We manufacture sheds as modular kits. Panels are formed, coated and packed flat, then assembled on site with hand tools. That keeps freight volume low and lets a single carton line serve several shed sizes.
Typical applications
- Residential garden tool and mower storage
- Bicycle and e-bike parking
- Outdoor furniture and cushion storage
- Pool and patio equipment
- Retail garden-centre display buildings
- Site and facility utility stores
Shed configurations
Panel count, roof type and door position are the three decisions that define a shed range.
- Pent roof, single slope, single door
- Apex roof, double doors
- Lean-to profile for wall placement
- Double-door front with full-width opening
- Side door with a fixed window panel
- Corner and narrow-footprint models for small gardens
Panel and roof details
- Interlocking wall panels with overlap joints
- Formed roof panels with a fall to the rear
- Ridge and eaves trim in matching colour
- Pre-drilled fixing points and labelled panels
- Floor frame with anchor points for hard standings
- Optional window, vent louvre and shelf brackets
Materials and finish
Steel thickness, coating system and fixing quality decide how the shed looks in year five.
Walls and roof are formed from galvanised steel sheet, normally 0.8–1.2 mm. The galvanised layer protects the steel where panels are cut, drilled or scratched. Powder coat in your RAL colour goes over the pre-treated surface and carries the visible finish.
Doors run on a steel frame with hinges specified for outdoor use; handles and fixings can be supplied in stainless steel for coastal markets. Gaskets on the door frame reduce water tracking at the closing line. Roof panels overlap in the direction of the fall so water never runs into a joint.
Finish options
- Any RAL colour, gloss or matt
- Two-tone body and roof
- Woodgrain-textured powder coat
- Galvanised-only finish for budget ranges
- Stainless hinges, handles and fixings
- Printed cartons and assembly instructions in your language
Technical specification
| Wall panels | Galvanised steel sheet (SGCC), 0.8–1.2 mm, interlocking |
|---|---|
| Roof | Formed steel panels with rear fall, ridge and eaves trim |
| Coating | Polyester powder coat, any RAL colour |
| Door | Single or double, steel frame, outdoor hinges, hasp or cylinder lock |
| Assembly | Flat-pack kit, hand tools, labelled panels |
| Foundation | Level hard standing; floor frame with anchor points |
| Packing | Cartons sized for 20 ft and 40 ft containers |
| Lead time | 30 days after sample approval and deposit |
Wind and snow performance depends on the foundation, the anchoring method and the specific model, so it is confirmed per project rather than quoted as a blanket figure. If your market requires documented performance, state the requirement at quotation stage.
Where the shed sits in the range
Cabinet, shed or a hybrid of the two.
Sheds and outdoor metal storage cabinets solve different problems: a cabinet is sized around equipment, a shed is sized around access. Many ranges carry both, so a retailer can offer a lockable box for the pool pump and a walk-in building for the mower.
For full customisation — new panel profiles, engineered structures, private-label programmes — see custom metal manufacturing and OEM & ODM.
How these products are manufactured
The same approved specification follows the product from flat sheet to packed kit.
Production starts with engineering and drawing review, followed by laser cutting and CNC bending. Surface finishing provides the specified colour and protection, while product assembly covers hardware, accessories and flat-pack kitting.
See the complete manufacturing capabilities overview or our drawing-based quality control process.
Metal garden sheds — common questions
Can I choose my own shed size?
Width, depth and height can all be changed, but each change affects panel count and carton dimensions. Send your target size and we confirm the closest configuration that works without new tooling.
Is a metal shed suitable for a coastal area?
Yes, provided the specification matches the environment. We recommend full powder coat over galvanised steel with stainless fixings, and we confirm the exact build at quotation stage.
How long does assembly take?
A two-person assembly of a standard pent-roof model takes about one to two hours on level ground. Every kit ships with labelled panels and illustrated instructions.
Do you offer private-label sheds?
Yes. Colour, carton printing, manual language, logo placement and accessory sets can all be produced for your brand.
What is the minimum order quantity?
MOQ depends on the model and colour, because a production run is planned around a single coating batch. Send the model and volume you have in mind and we confirm.
Plan your next shed range
Tell us the sizes, the market and the quantity. We come back with a configuration and a landed-cost estimate.