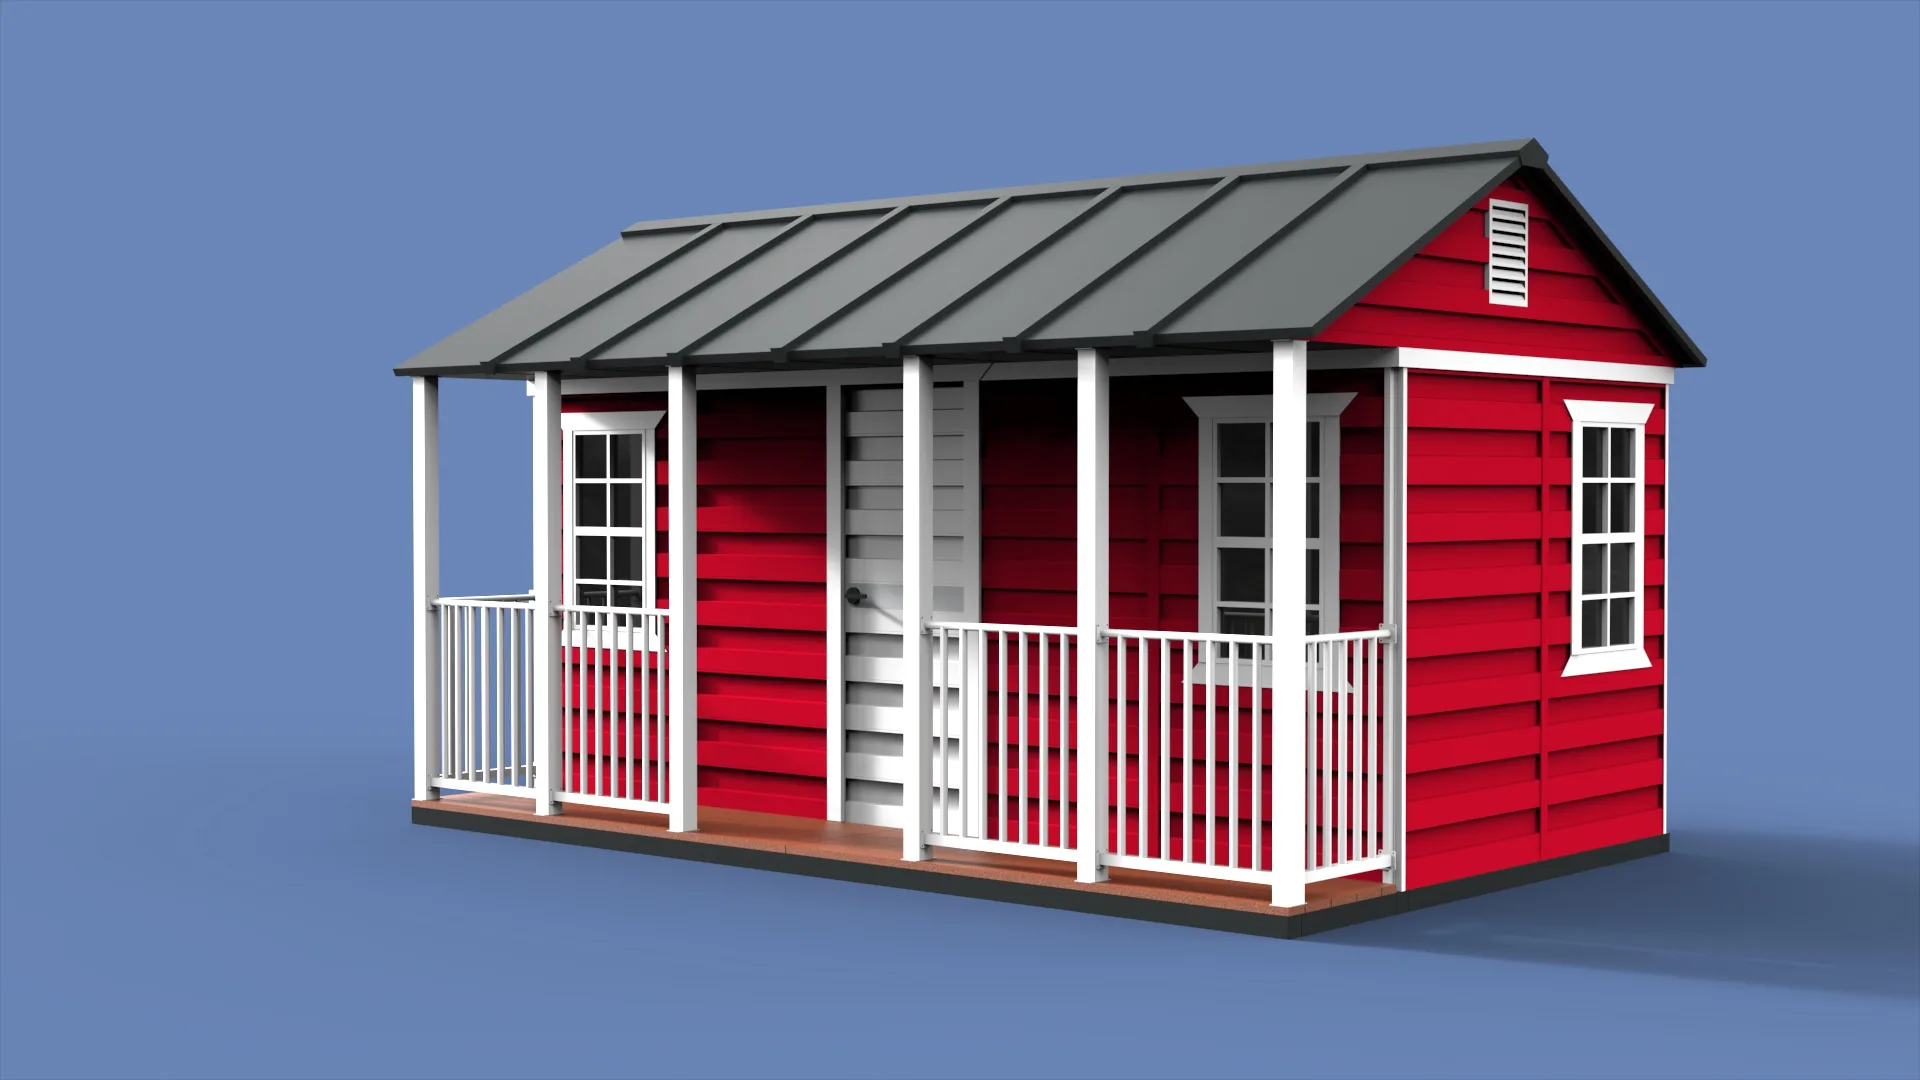
Between 2019 and 2026 our domestic team installed outdoor storage in villa and townhouse communities across China. The projects were small individually — a courtyard cabinet here, a tool room there — but together they covered a useful range of climates and site conditions. These are the notes we keep coming back to when we specify for export markets.
Where the units went
- Nanjing — Zhonghai Phoenix Coast. A riverfront community beside the Qinhuai River, with high summer humidity and a long rainy season. Storage here had to cope with damp air more than direct rain.
- Haining, Zhejiang — Dingqiao. A town with a historic waterside setting and a wet, changeable climate. Courtyards are close to neighbouring walls, so access for installation was tight.
- Dongguan, Guangdong — Qiaotou, Huaxia Second Ring. A southern industrial town with heavy monsoon rain and high temperatures. Ventilation and drainage mattered more than insulation.
- Qingdao — Longhu Youshan. An English-style villa community on the coast. Salt air made hardware specification the deciding detail.
- Beijing — Daxing Vanke Tiandi. A large residential development of about 1,240 homes. Standardisation and delivery logistics mattered as much as the product itself.
- Beijing — Jinyu Meiheyuan. One of the city’s first price-capped housing projects, where the storage had to fit a compact entrance and a tight budget.
- Guangdong — Country Garden Xingfuli. A repeat installation where the same cabinet model was rolled out across several streets.
Lesson 1: humidity is local
The same cabinet that performed well in Beijing needed a different specification in Dongguan and Qingdao. In the south, the challenge was rain and standing moisture; on the coast, it was salt-laden air attacking hinges and cut edges; in the north, it was the freeze-thaw cycle around the base. A single “outdoor” specification is not enough for a national programme, let alone an export one.
Our response was to keep the panel system constant and vary the hardware, gaskets and base detail by climate zone. That keeps tooling and packaging stable while allowing the product to be sold responsibly in different markets.
Lesson 2: installation access decides the design
Courtyard sites are rarely generous. In Haining the gap between the unit and the boundary wall was too narrow for a ladder, which pushed us toward a roof that could be assembled from the front. In dense communities, panels had to be carried through a house or along a narrow side path, which set a maximum panel size and weight.
For export, the same logic applies to the last mile: if a carton cannot be carried through a side gate, the customer will damage it getting it into the garden. Packaging and panel dimensions are part of the design, not an afterthought.
Lesson 3: standardise, then customise
The Vanke Tiandi and Country Garden projects both involved repeated units. Standardising the cabinet module made installation faster and spares simpler; the customisation was limited to colour and internal layout. That is the model we recommend for distributors: a small number of core modules, a colour range, and a made-to-measure option for the awkward sites.
Lesson 4: the customer judges the install, not the brochure
In every project, the feedback that mattered came after the first rainy season, not on the day of installation. A cabinet that still opens smoothly, has no rust at the base and smells neutral after a year is the best sales asset a distributor can have. That is why we keep the installation manual short, the fixing bag labelled and the touch-up pen in the box.
Using these notes
If you are planning a residential programme — a villa development, a rental portfolio, a garden-room retailer — send us the climate, the access constraints and the number of units. The lessons from these installations usually shorten the specification conversation considerably.